How to Build a DIY Tiny Home: 2026 Owner-Builder Guide
Last Updated: August 13, 2026
How to Get a Fully Constructed Backyard Pod in Melbourne:
A Quick Guide for Homeowners
Building a DIY tiny home from hardware store materials typically costs $18,000 to $45,000 in materials for a 15–30 square metre structure and takes 12 to 20 weeks of hands-on labour, not including council approval time. A fully constructed, crane-delivered backyard pod from Melbourne Backyard Pods arrives complete in one day, with all permits managed for you, starting from a comparable investment without the six-month build timeline.

What a Fully Constructed Backyard Pod Actually Is
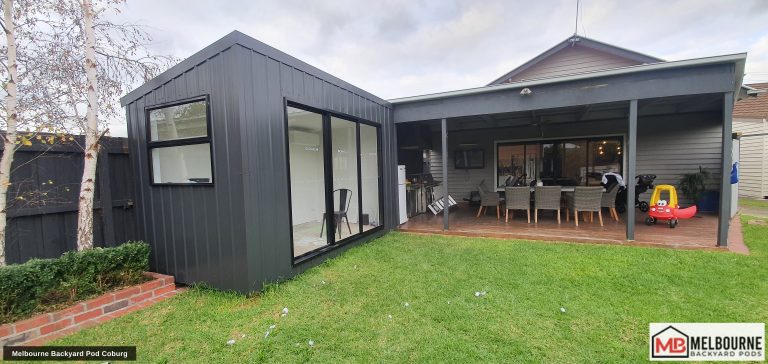
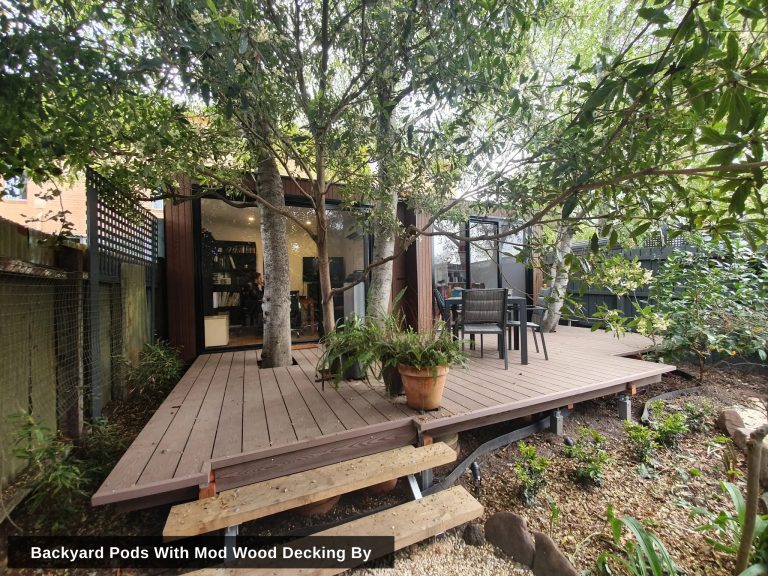
A fully constructed backyard pod is a self-contained steel-frame structure built entirely off-site in a controlled workshop and delivered to your property by crane. Unlike a flat-pack kit or a materials list from a hardware store, these pods arrive with cladding, insulation, glazing, flooring, electrical, and internal linings already complete. You do not lift a hammer.
Melbourne Backyard Pods builds pods from 10m² to 40m² using a galvanised steel frame — not timber. Steel does not twist, shrink, or attract termites. Each pod is engineered to meet the National Construction Code (NCC) and comes with structural documentation for your building permit application. The pod is lifted over your fence or house and placed directly onto a prepared concrete slab or screw pile foundation. Connection to power takes a licensed electrician half a day.
Why a Crane-Delivered Pod Makes More Sense for Melbourne Homeowners
A self-managed build from hardware store materials eliminates a builder’s margin, but it introduces something far more expensive: your time, your risk, and your liability for defects. A 20m² build takes the average owner-builder four to five months of weekends. That is 30 to 40 full days of labour, assuming nothing goes wrong.
A Melbourne Backyard Pods pod is built in a workshop by qualified tradespeople, inspected at every stage, and delivered fully finished. The steel frame is welded and bolted to precise tolerances. Insulation is installed to R2.5 in walls and R4.0 in the ceiling as standard, meeting Victoria’s climate zone requirements. Electrical rough-in and fit-off is completed by licensed electricians, and a certificate of compliance is provided. There are no Saturday-afternoon dashes to the hardware store for missing screws, no failed inspections, and no weather delays.
The crane delivery takes under four hours. The pod is placed, levelled, and ready for connection. Most homeowners are using their new space the same week.
How the Process Works: From Quote to Completion
The process is designed to be straightforward. You make decisions about size, layout, and finishes. Melbourne Backyard Pods handles the rest.
Site Assessment and Foundation Preparation
Every project starts with a site inspection. The team checks access for the crane, measures boundary setbacks, and confirms ground levels. If your backyard has a slope greater than 1:20, screw piles are specified instead of a standard slab. A contour survey and geotechnical report are arranged as part of the permit documentation — you do not need to organise these yourself.
The foundation is a 100mm reinforced concrete slab on compacted road base, poured by a local concreter. Melbourne Backyard Pods provides the slab specifications and set-out dimensions. Once the slab cures (typically seven days), delivery is scheduled.
Pod Construction and Fit-Out
Construction happens off-site in the workshop. The steel frame is fabricated, clad, insulated, and lined. Windows and doors — aluminium-framed, double-glazed as standard on most models — are installed. Electrical circuits are run, and plasterboard is stopped and sanded. Flooring, architraves, skirting, and painting are completed. The pod is fully weatherproof before it leaves the workshop.
This stage takes four to six weeks from permit approval. You are not managing trades, ordering materials, or fixing defects. Progress updates keep you informed, but your involvement is minimal.
Crane Delivery and Connection
On delivery day, a truck arrives with the pod and a mobile crane. The pod is lifted over fences, garages, or the house — clearance permitting — and lowered onto the prepared slab. The team bolts it down and checks levels. A licensed electrician connects the pod to your main switchboard via a sub-circuit. If your pod includes a bathroom or kitchenette, a licensed plumber connects water supply and drainage. Both trades issue compliance certificates.
The entire on-site process takes one day. Compare that to 12 to 20 weeks of construction noise, dust, and trades coming and going.
What a Melbourne Backyard Pod Costs Compared to a Self-Build
A self-managed 20m² build using hardware store materials typically lands between $22,000 and $42,000, including trades but excluding your own labour. That figure assumes no major mistakes, no rework, and no delays.
A Melbourne Backyard Pods pod of the same size is priced comparably once you factor in the value of a fully managed permit process, a steel frame, double-glazed windows, and a finished interior delivered in one day. The difference is that the pod arrives complete, compliant, and covered by a structural warranty — not a pile of receipts and a defects liability period you carry yourself.
For a detailed cost comparison, read our guide on how to build a granny flat on a budget as an owner-builder, which explains where self-managed projects typically exceed budget.
Choosing the Right Pod for Your Needs
Your pod should match how you plan to use it. Melbourne Backyard Pods offers configurations for three common scenarios.
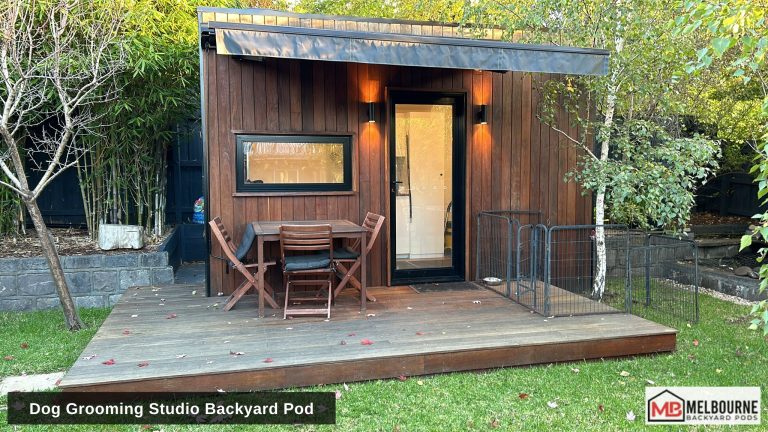
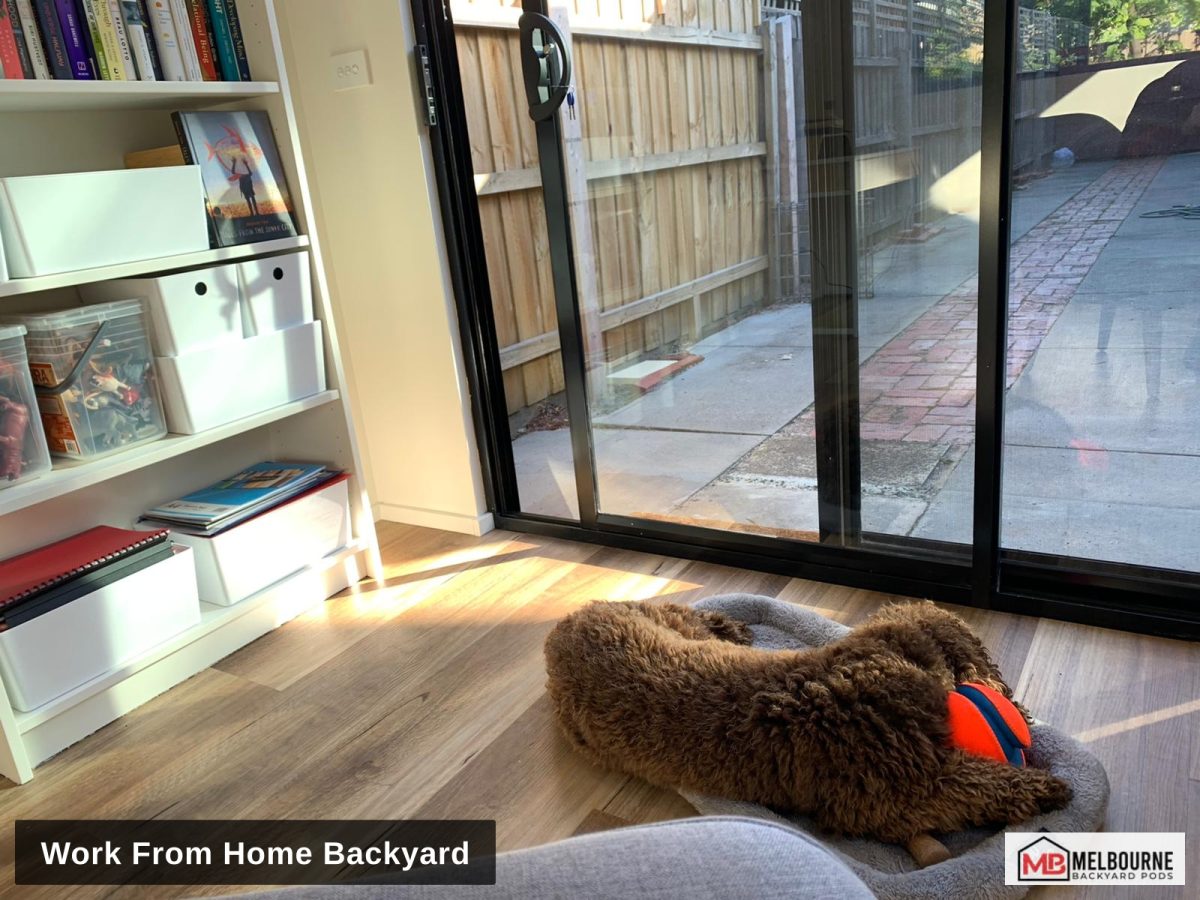
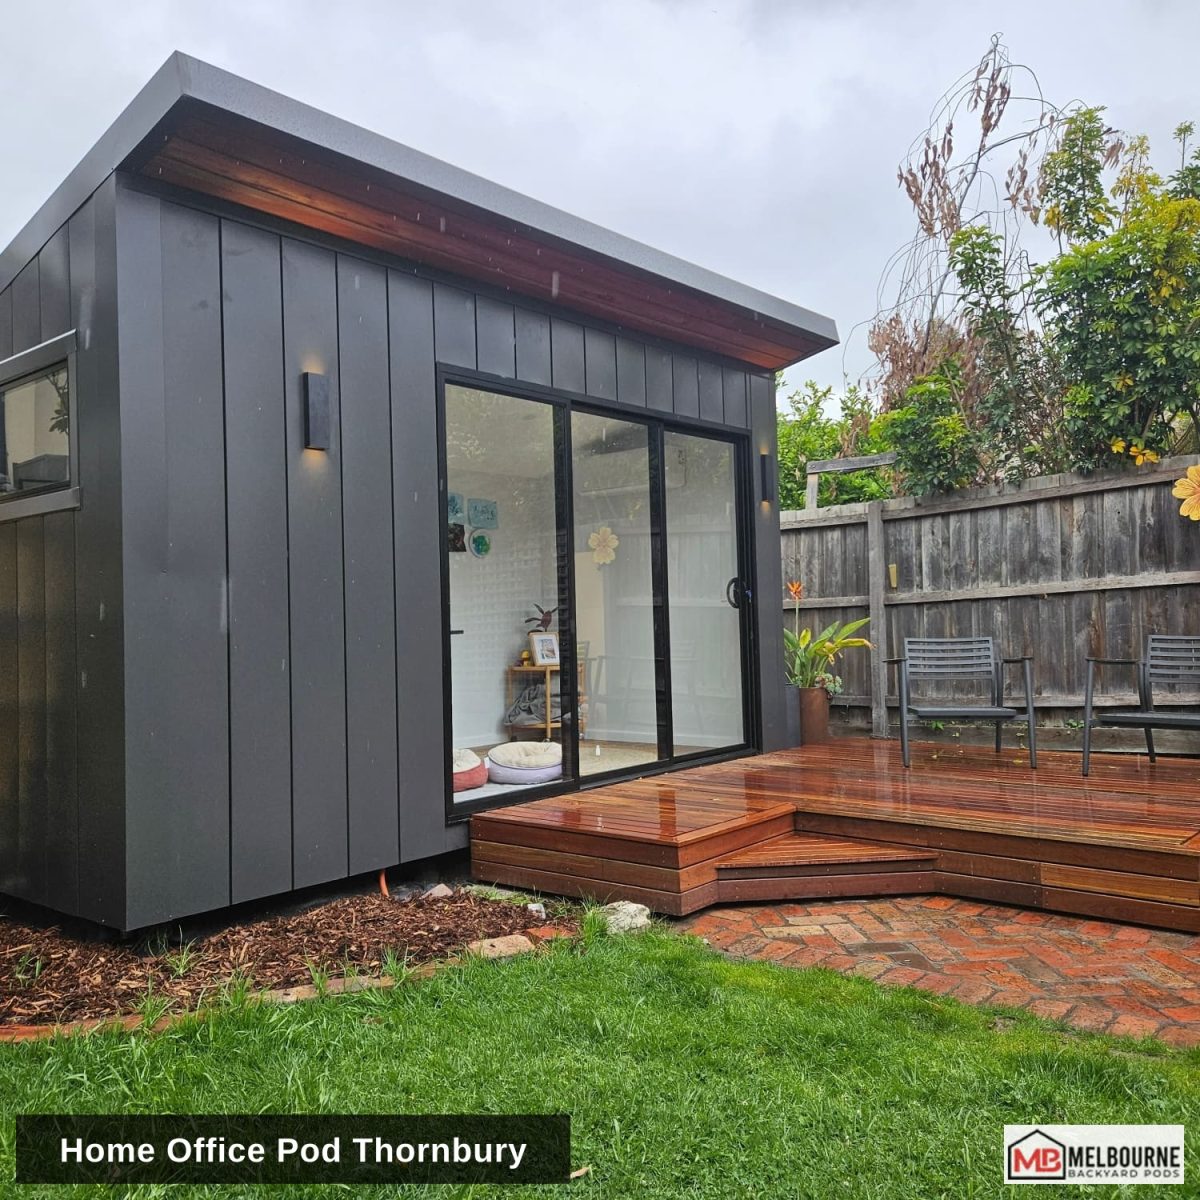
The Home Office or Studio Pod
A 12m² to 18m² pod with insulation, power, data cabling, and a split-system air conditioner creates a year-round workspace separated from the house. No plumbing is required, which simplifies the permit process. Under Victorian Building Regulations, a non-habitable studio under 10m² may not need a building permit, though siting rules still apply. Over 10m², a building permit is mandatory. Check the latest backyard pod permit requirements for Melbourne in 2026 for current rules.
The Guest Accommodation Pod
A 20m² to 30m² pod with an ensuite bathroom and kitchenette provides comfortable, self-contained space for visiting family or short-stay guests. The steel frame and R4.0 ceiling insulation keep the pod warm in a Melbourne winter and cool through summer. An insulated backyard pod for year-round use in Melbourne holds temperature far better than an uninsulated structure, reducing heating and cooling costs.
The Creative Studio or Hobby Room
A 15m² to 25m² pod with north-facing glazing, durable flooring, and ample power points works as an art studio, music room, or workshop. Hybrid vinyl flooring is standard — it handles paint spills, clay dust, and damp feet without warping.
Common Questions About Backyard Pods in Melbourne
Do I need a building permit for a backyard pod?
Yes, for any pod over 10m². Melbourne Backyard Pods manages the building permit process as part of the service. A planning permit may also be required depending on your council’s overlay provisions. The team assesses this during the initial site inspection and advises upfront. Permit timelines in Melbourne range from four to 12 weeks.
How long does delivery and installation take?
The pod is crane-delivered and placed in under four hours. Electrical and plumbing connections are completed within one to two days. You can use the pod the same week it arrives.
Can I use the pod as a permanent dwelling?
A pod with a bathroom, kitchenette, and proper insulation can meet Class 1a dwelling standards under the NCC, subject to council approval. Melbourne Backyard Pods can advise on whether your site and council support this use. The steel frame and insulation package are designed to meet habitability requirements.
What foundation do I need?
A 100mm reinforced concrete slab on compacted road base is standard for flat sites. For sloping blocks or reactive clay soils, screw piles are specified. Melbourne Backyard Pods provides the engineering documentation and slab specifications. You engage a local concreter for the pour, or the team can recommend one.
How is the pod connected to power and water?
A licensed electrician runs a sub-circuit from your main switchboard to the pod’s pre-wired switchboard. Connection takes half a day. Plumbing connections for water supply and drainage are handled by a licensed plumber if your pod includes a bathroom or kitchenette. Compliance certificates are provided for both trades.
Next Steps
Start with a conversation about your site and what you need the pod for. Melbourne Backyard Pods handles site assessment, permits, construction, and delivery across Melbourne, Geelong, and the Mornington Peninsula. You get a fully finished, steel-frame pod placed in your backyard in one day — no weekends lost, no trades to coordinate, no defects to manage.
Call 1300 866 131 or email info@melbournebackyardpods.com.au for a quote. Mention your council area and the approximate size you are considering, and the team will provide a preliminary estimate and timeline.