Granny Flat Construction in Australia: How to Build a Granny Flat Step by Step
Last Updated:
Granny flat construction in Australia follows the same path in every state: check the size and planning rules for your lot, choose a build method, get the building approval, prepare the foundation and services, then build or install and get the final inspection. What changes from state to state is the size limit and the approval route. This guide sets out the steps, the build methods and the state rules, with links to the official sources.
How big can a granny flat be in each state?
| State | Size rule | Source |
|---|---|---|
| Victoria | Small second dwelling up to 80 m² from 15 October 2026 (VC306); often no planning permit if it meets the standards | planning.vic.gov.au |
| New South Wales | Secondary dwelling up to 60 m² as complying development on lots of 450 m² or more (Housing SEPP) | NSW Planning |
| Queensland | Set by your council’s planning scheme; the Queensland Housing Code (from 1 September 2026) is being adopted by councils over a transition period | Your council |
| South Australia | Ancillary dwelling up to 70 m² under the Planning and Design Code | PlanSA |
| Western Australia | Ancillary dwelling up to 70 m² exempt from development approval when it meets the deemed-to-comply rules | wa.gov.au |
| Tasmania | Ancillary dwelling up to 60 m² under the State Planning Provisions | Your council |
Every granny flat also needs building approval and must meet the National Construction Code edition adopted in your state. Victoria and Tasmania moved to NCC 2025 on 1 May 2026; NSW and Queensland stay on NCC 2022 until 1 May 2027; see the ABCB for each state’s adoption date.
Which construction method should you use?
| Method | How it is built | Suits |
|---|---|---|
| Site-built by a builder | Frame, roof, cladding and fit-out built on your block by a registered builder | Larger or custom granny flats, tricky sites |
| Kit home (owner builder or builder) | An engineered frame kit is delivered and assembled on site; the other trades are arranged locally | Owner builders who want control of cost and trades |
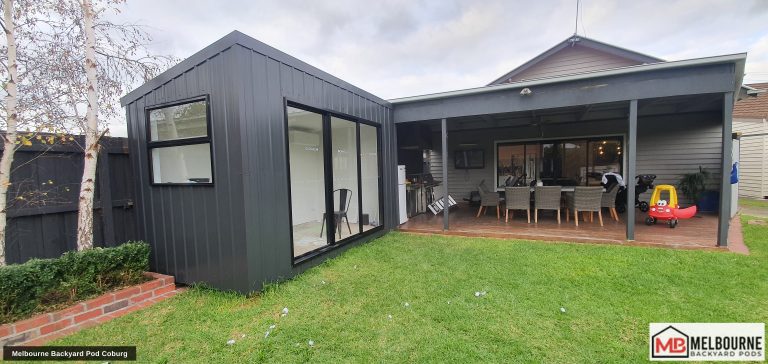
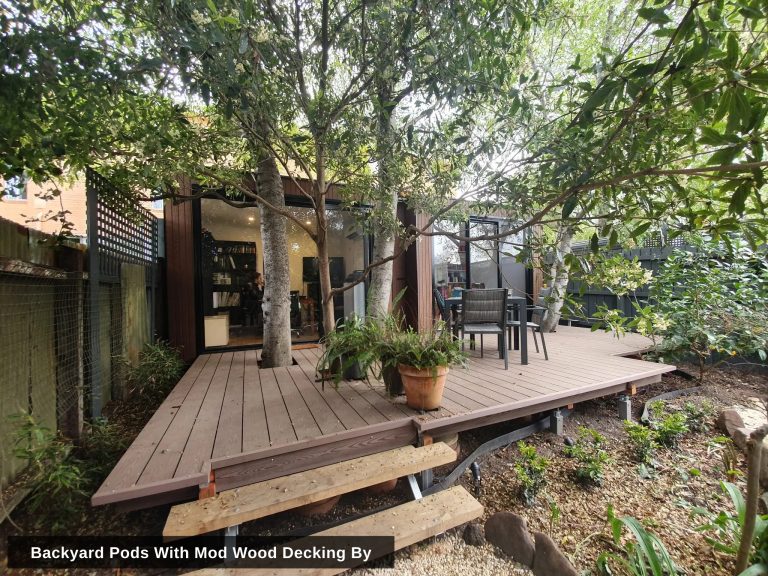
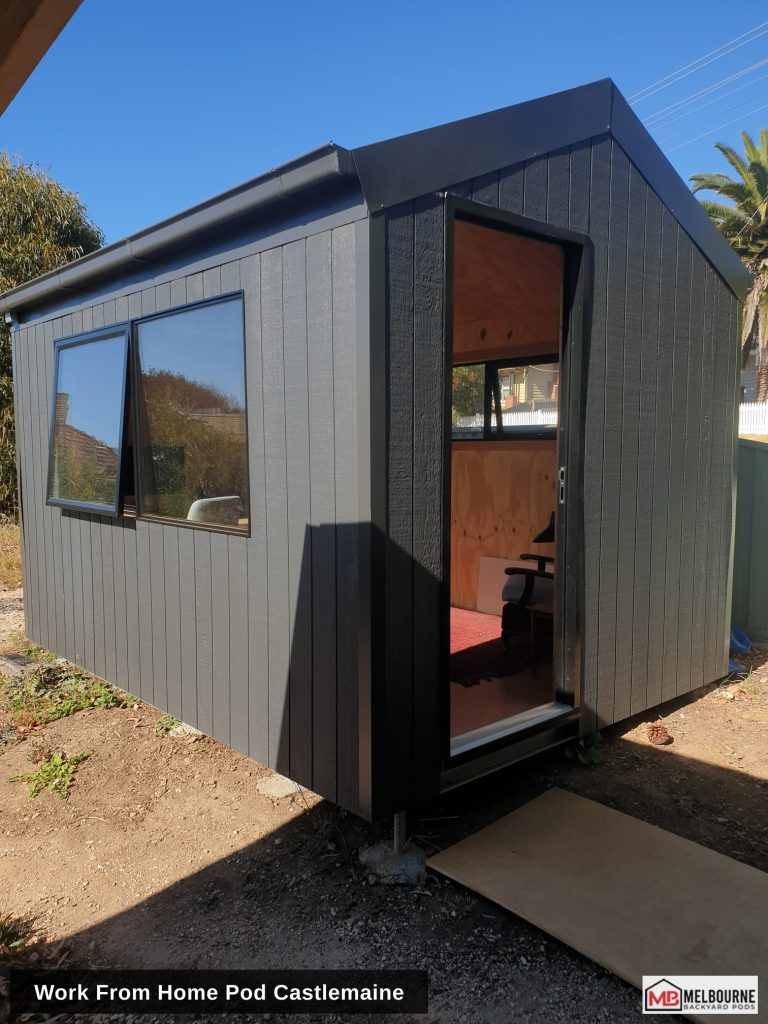
| Made-to-order pod or studio | A smaller building made to order and installed on a prepared foundation | Studios, offices and compact self-contained units |
If you are comparing full one and two-bedroom designs, browse the granny flat kit home floor plans on Kit Home Floor Plans. For compact studios in Melbourne, see our pods and garden studios: 10 m² pods from $22,990 and 20 to 30 m² garden studios from $49,990, with installation quoted.
Granny flat construction step by step
- Check your lot. Look up your zone and overlays (in Victoria on VicPlan), check your title for easements and covenants, and find where the sewer and power connect.
- Set the brief and size. Decide who will live there and pick a size that fits your state’s limit and your setbacks.
- Survey and soil test. A feature and level survey and a soil report let the engineer design the footings.
- Design and engineering. Working drawings, structural engineering, energy rating and, in a bushfire prone area, a BAL assessment.
- Approvals. A planning permit or complying development certificate where needed, then the building permit. Owner builders also need their state’s owner-builder permit for work over the threshold.
- Foundation and services. Slab, piers or stumps, and the sewer, stormwater, water and power runs.
- Build or install. Frame and roof, windows and doors, cladding, then services rough-in, insulation, linings and fit-out. A pod or studio is installed on the prepared foundation.
- Final inspection. Licensed plumbers and electricians issue their compliance certificates, and the building surveyor or certifier carries out the final inspection before the flat is occupied.
What costs should you plan for?
| Stage | Typical items |
|---|---|
| Pre-construction | Survey, soil test, drawings, engineering, energy rating, BAL assessment, permit fees |
| Site and services | Excavation, footings or slab, sewer and water connection, power supply and switchboard |
| Building | Frame, roof, windows and doors, cladding, insulation, linings |
| Fit-out | Kitchen, bathroom, flooring, painting, heating and cooling |
| External | Paths, decks, landscaping, fencing |
Get each line quoted for your site. Access, slope and the distance to the sewer connection change the total more than most people expect.
Granny flat construction: FAQ
Do I need a building permit for a granny flat?
Yes. A granny flat is a dwelling (Class 1a) and needs building approval in every state, even when no planning permit is required.
Can I build a granny flat as an owner builder?
Yes, in most states, with an owner-builder permit for work over the state’s threshold. In Victoria, domestic building work over $20,000 needs a certificate of consent from the Building and Plumbing Commission.
What is the biggest granny flat allowed in Victoria?
From 15 October 2026 a small second dwelling can be up to 80 m². Lots under 300 m² and some overlays still need a planning permit.
Can I rent out a granny flat?
In Victoria a small second dwelling can be rented to anyone. Rules differ in other states and councils, so check before you build. Our profitable granny flat guide covers renting in Melbourne.
Which NCC edition applies to my granny flat?
It depends on your state and the date of your application. Victoria and Tasmania use NCC 2025 from 1 May 2026; NSW and Queensland use NCC 2022 until 1 May 2027. The ABCB publishes each state’s adoption dates.
Talk to us about a studio or pod
Melbourne Backyard Pods makes pods and garden studios to order for Melbourne backyards, each with a 7-year warranty. Call 1300 866 131 or send your address and photos with the form below. Display centre at 44/44 Sparks Avenue, Fairfield, by appointment only.