Insulated Backyard Pods for Year-Round Use Melbourne
Last Updated: June 3, 2026
An insulated backyard pod built for Melbourne’s climate needs R2.5 wall and R4.0 ceiling insulation as a minimum. Without proper thermal barriers, internal temperatures can swing from 5°C in July to 45°C in January, making the space unusable for months at a time.
What Insulation Rating Do Year-Round Backyard Pods in Melbourne Need?
A minimum of R2.5 for walls and R4.0 for ceilings is required for comfortable year-round use in Melbourne. This thermal barrier works in both directions – keeping heat out during 40°C summer days and trapping warmth inside when overnight lows drop to 2°C. The slab or floor system needs R1.0 insulation as a baseline, though R1.5 performs noticeably better on cold mornings. These ratings align with the Nationwide House Energy Rating Scheme (NatHERS) standards for Melbourne’s climate zone. Pods built to this specification typically maintain an internal temperature range of 18–26°C with minimal heating or cooling input. Anything less than R2.0 in walls and you will feel the outside temperature through the cladding by mid-morning.
Wall Insulation Options Two approaches dominate Melbourne pod construction.
The first uses 75mm polystyrene panels with reflective foil facing built into the structural sandwich panel itself. This delivers R2.5–R3.0 in a single step and eliminates thermal bridging through timber studs. The second method uses traditional timber framing with R2.5 polyester or glasswool batts, plus a reflective vapour barrier. Both work. The panel system installs faster and provides more consistent coverage because there are no gaps around studs.
Ceiling and Roof Insulation Ceiling insulation matters more than wall insulation in Melbourne.
Heat gain through an uninsulated roof can push internal temperatures 12–15°C above ambient within two hours on a summer afternoon. The minimum R4.0 ceiling blanket with anti-condensation facing prevents this. For pods with skillion or flat roofs, 90mm composite panels with integrated insulation achieve the same rating while adding structural rigidity.
Glazing and Thermal Performance Windows are the weakest thermal point in any pod.
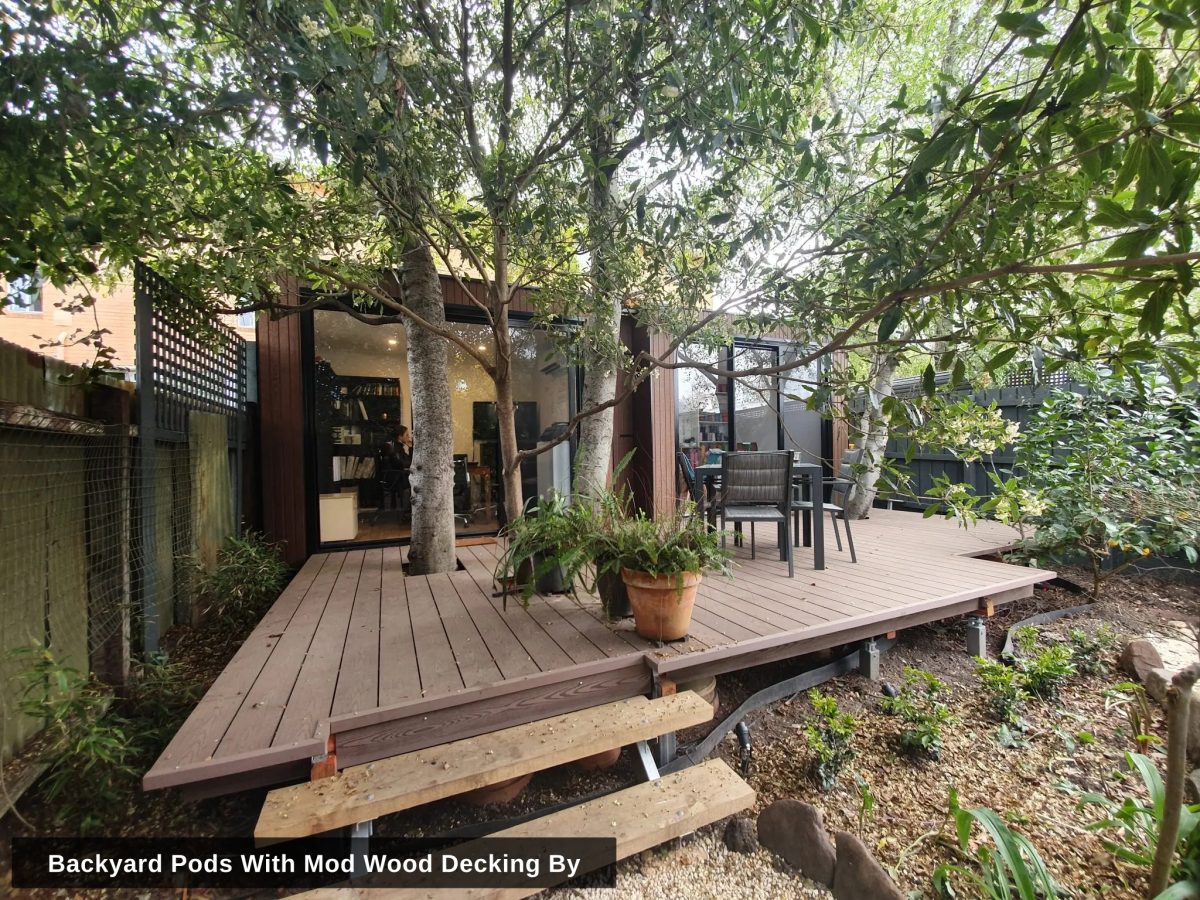
Double-glazed units with thermally broken aluminium frames reduce heat transfer by 40–60% compared to single glazing. For a typical 10–15m² pod with 3–4m² of glazing, the upgrade to double glazing adds $1,200–$1,800 and is worth every dollar if the pod is used as a home office through winter. Low-E glass on north and west-facing windows cuts summer heat gain without blocking light.
The Details Insulation is one component of a complete thermal envelope.
The floor system, ventilation strategy, and orientation all determine whether the pod stays comfortable without running a split system constantly. A well-designed insulated pod in Melbourne typically needs only a 2.0kW split system for heating and cooling – half the capacity required for an uninsulated equivalent.
For concrete slabs, R1.0 edge insulation around the perimeter prevents cold bridging where the slab meets the external air. The difference in floor surface temperature between an insulated and uninsulated pod on a 5°C Melbourne morning is typically 8–10°C.
Ventilation Without Losing Heat Sealing a pod tight for thermal performance creates condensation risk.
Trickle vents in window frames or a small continuous extraction fan (like those in bathrooms) maintain 0.5 air changes per hour – enough to manage moisture from breathing and occasional kettle use without bleeding heat. For pods used as art studios or home gyms where humidity is higher, a heat recovery ventilation (HRV) unit captures about 70% of outgoing heat while exchanging air.
Material Choices That Affect Thermal Mass Internal lining materials influence how the pod feels hour to hour.
Plasterboard has moderate thermal mass and absorbs and releases heat slowly, smoothing out temperature swings. Plywood or timber linings have lower thermal mass – they respond faster but don’t buffer temperature changes as effectively. For a pod that gets morning sun, plasterboard on the north-facing internal wall stores heat through the day and releases it after sunset.
For weekend-only use or storage, standard insulation (R2.0 walls, R3.0 ceiling) is adequate. The cost difference between standard and full insulation on a 12m² pod is approximately $3,200–$4,500, which is roughly the cost of running a 2.0kW heater for 6 hours daily over two winters. Pods intended as permanent home offices should meet the thermal performance requirements outlined in the Work From Home Pod Melbourne: Setup Guide 2026. If you are comparing a pod against a traditional granny flat, the insulation requirements differ under the NCC – see the breakdown in Backyard Pod vs Granny Flat: Melbourne Rules and Costs.
Related Questions
How much does a fully insulated backyard pod cost in Melbourne?
A fully insulated 12m² pod with R2.5 walls, R4.0 ceiling, double glazing, and insulated floor starts at $18,500 and reaches $26,000–$32,000 depending on cladding and internal finishes. This includes electrical rough-in and a 2.0kW split system. Larger 20–25m² pods range from $34,000–$48,000 with the same insulation specification.
Can I insulate an existing backyard pod?
Yes, but the method depends on construction. Pods with exposed timber framing can receive R2.5 batts and new lining. Structural sandwich panel pods are harder to retrofit – the best approach is adding insulated lining over the existing internal surface, which reduces internal dimensions by 50–60mm. Underfloor insulation is accessible on pods raised on stumps. Ceiling insulation can be added if there is access via a manhole or removable panel.
Do insulated pods need a building permit in Melbourne?
Pods under 10m² generally do not require a building permit regardless of insulation. Pods over 10m² may require a permit depending on siting, height, and proximity to boundaries. Insulation itself does not trigger a permit requirement. For the full picture on current regulations, see Backyard Pod Permit Requirements Melbourne 2026.
Get Specific Advice Insulation specifications should match how you will actually use the pod.
A music studio needs different treatment than a yoga space. Melbourne Backyard Pods can provide a thermal performance estimate based on your site orientation and intended use. Phone: 1300 866 131
Email: info@melbournebackyardpods.com.au
Get In Touch
Understanding insulated backyard pods for requires understanding several key factors.
Contact Melbourne Backyard Pods today to discuss your project. We can provide specific advice for your project and location.
Phone: 1300 866 131
Email: info@melbournebackyardpods.com.au