Work From Home Pod Melbourne: Setup Guide 2026
Last Updated: June 3, 2026
Work From Home Pod Melbourne:
Setup Guide 2026 A work from home pod is a self-contained, prefabricated backyard office designed to separate your professional and personal life. Installation takes 4-8 weeks from council approval to handover, with most pods fully operational within two days of delivery.
What Is a Work From Home Pod?
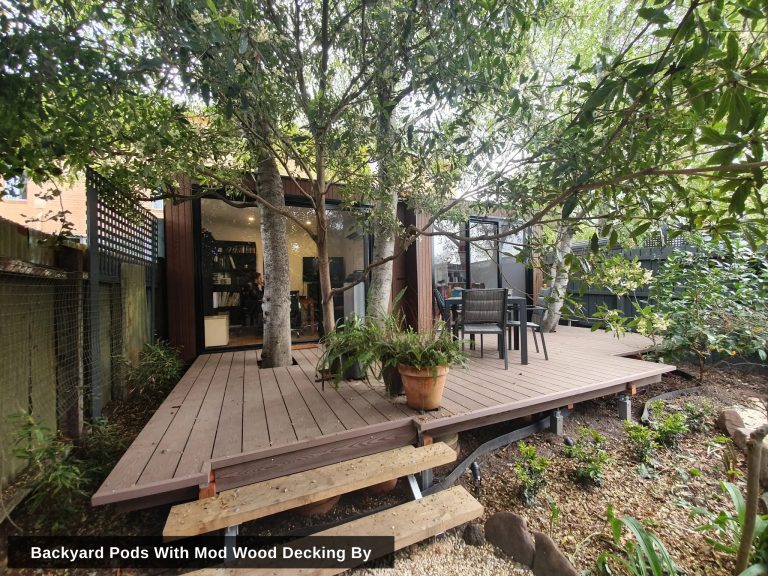
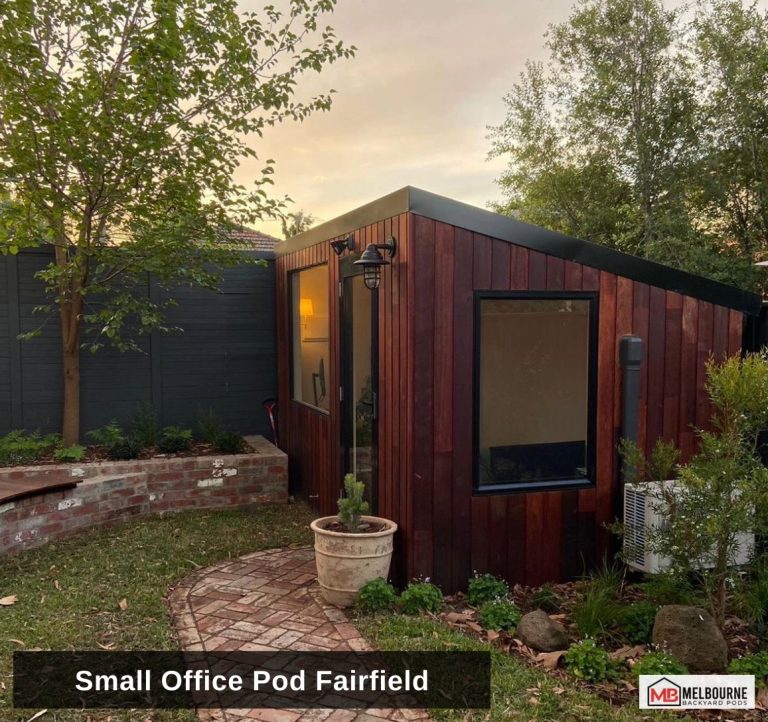
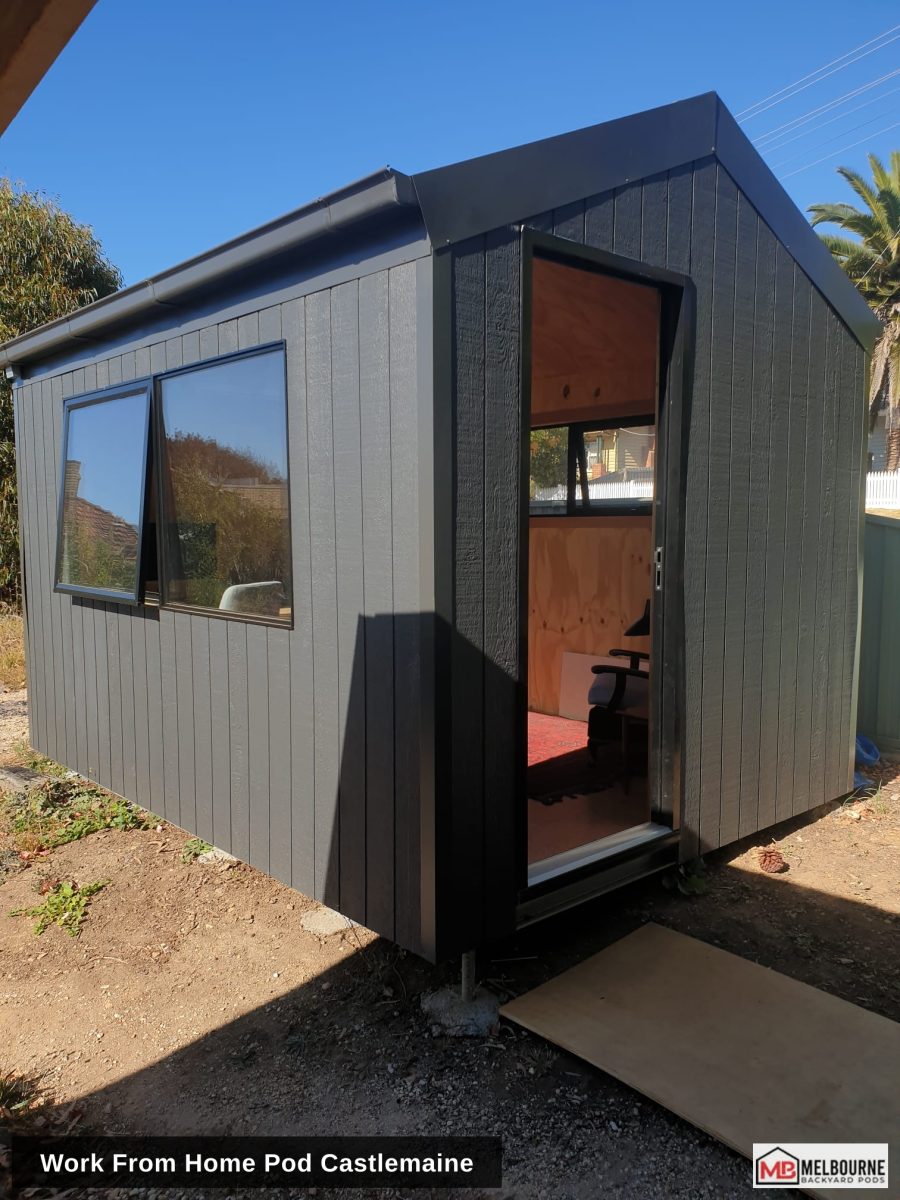
A work from home pod is a standalone structure built in your backyard, engineered specifically as a permanent home office. Unlike converted sheds or spare bedrooms, these pods are purpose-built with insulation, electrical wiring, data cabling, and ergonomic design from the ground up. Most Australian-made pods range from 9m² to 25m² and fall under Class 10a building classification when used as a home office.
Key Structural Features Modern work pods use structural insulated panels (SIPs) or steel frame construction with a 0.42-0.55mm Colorbond exterior.
Wall thickness typically measures 70-120mm, housing R2.5-R4.0 insulation batts. Floor systems use 140mm timber joists with 19mm structural flooring, rated for 2.5kPa floor loads – sufficient for filing cabinets, desks, and two occupants.
Council Compliance Basics In Victoria, a work from home pod under 10m² generally does not require a building permit if it meets setback requirements (usually 1m from boundaries).
Pods between 10m² and 25m² need a building permit but often qualify as exempt developments under the Better Apartment Design Standards if your property exceeds 300m². Always check with your local council – Maribyrnong, Boroondara, and Whitehorse each have slightly different interpretations of the Victorian Planning Provisions.
Productivity Gains With Physical Separation Remote workers using dedicated outdoor pods report 28% fewer interruptions during focused work blocks.
Without the auditory cues of household activity – dishwashers, doorbells, children returning from school – sustained attention spans increase measurably. A 15m² pod provides enough acoustic isolation to reduce ambient household noise by 35-45 decibels when doors and windows are closed.
Tax Implications for Home-Based Businesses If you operate a business from your work pod, the structure itself may qualify for capital works deductions at 2.5% per year over 40 years.
Fit-out costs – desks, shelving, lighting – can be claimed as immediate deductions under the instant asset write-off threshold. Speak with a registered tax agent about apportioning pod costs between business and personal use. The ATO requires a dedicated floor area calculation, which a backyard pod makes significantly easier than a multi-use spare room.
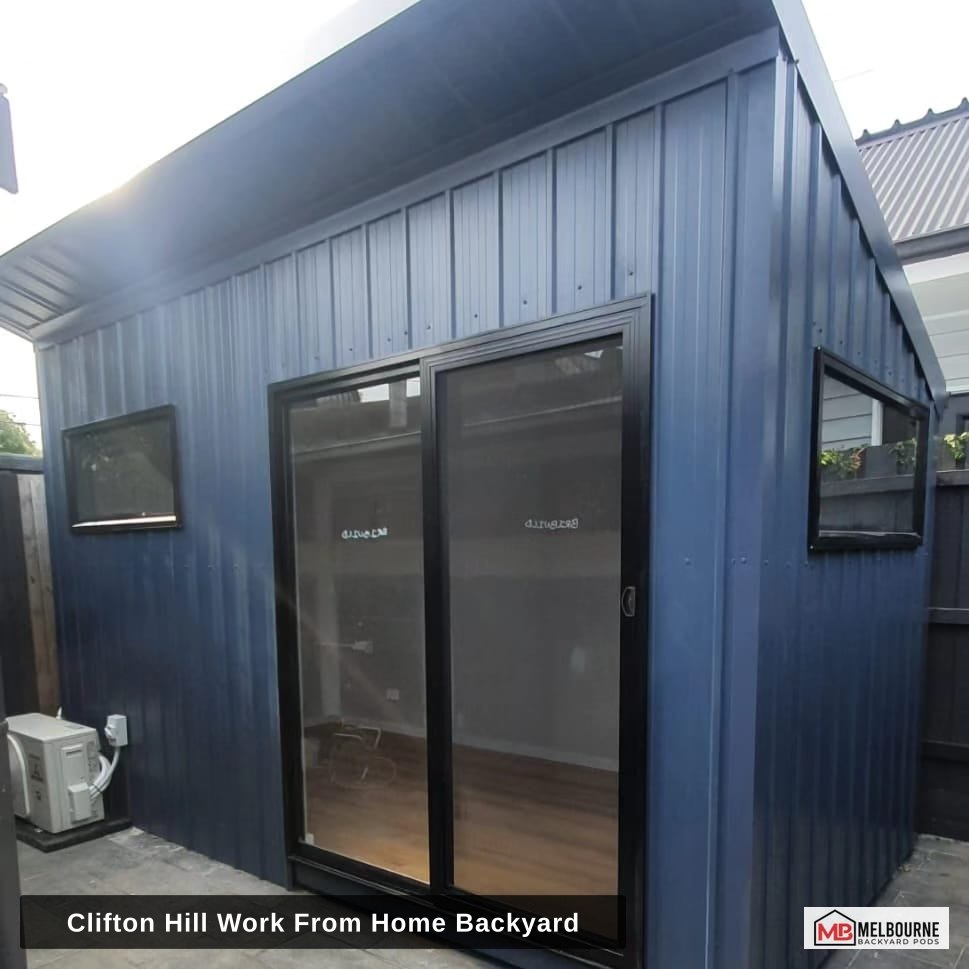
Indoor vs Outdoor Work Pods Outdoor pods dominate the Australian market for good reason.
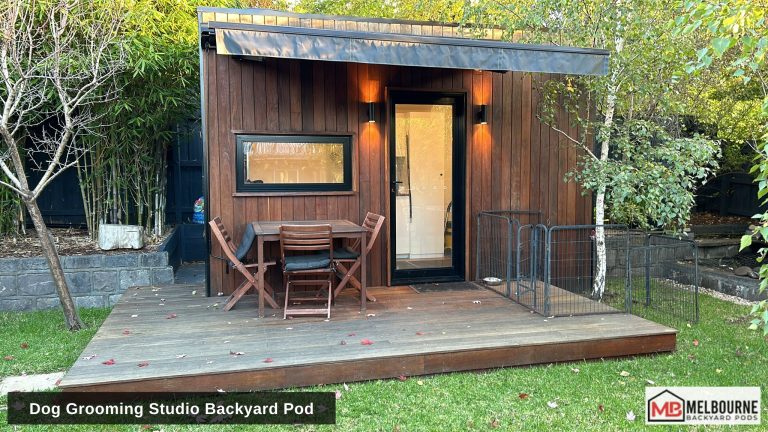
They require no internal home renovation, preserve existing living space, and add property value as a permanent structure. Indoor pods – high-end partition systems for garages or large rooms – cost less ($5,000-$12,000) but provide inferior acoustic separation and no “commute” transition. For Melbourne properties on blocks under 400m², a compact 9m² outdoor pod positioned in a side setback often fits where larger models cannot.
Modular vs Traditional Construction Modular pods arrive 90% complete on a truck and require only final connections and trim work on site.
Traditional on-site builds take 8-16 weeks but allow custom dimensions and brick veneer finishes that match your home. Modular options from Australian manufacturers typically include a 7-year structural warranty and use jig-precise manufacturing that eliminates on-site weather delays. For rental properties, modular pods can theoretically be relocated, though moving costs ($3,000-$6,000) make this practical only for longer tenancies.
Essential Features Checklist – Electrical:
Minimum 2 double GPOs per wall, dedicated 15A circuit for heating/cooling, separate data points
- Climate control: Reverse-cycle split system (2.5kW capacity sufficient for 15m²) or ceiling fan plus panel heater
- Connectivity: Cat6 cabling in conduit back to main house router, or dedicated 4G/5G modem with external antenna
- Glazing: Double-glazed awning windows on at least two walls for cross-ventilation; northern orientation preferred
- Flooring: Hybrid vinyl planks or commercial-grade carpet tiles rated for chair mat use
- Lighting: 4000K LED downlights (neutral white, reduces eye strain) with dimmer switch
Top Work From Home Pod Providers in Melbourne Four manufacturers supply the majority of backyard office pods in Victoria.
Each targets a different price-to-finish ratio.
Melbourne Backyard Pods Specialises in 9m² to 20m² steel-frame pods with full insulation packages.
Standard inclusions cover electrical rough-in, double-glazed windows, and engineered flooring. Turnaround from deposit to installation runs 6-10 weeks depending on council requirements. Their 10m² model suits single-occupant setups with a 1.8m desk and storage wall.
Backyard Pods Australia National supplier with a Melbourne showroom.
Offers larger footprints up to 30m² with premium finishes including spotted gum decking and commercial-grade sliding doors. Their design consultation process includes a site inspection and 3D render before contract signing. Expect a 10-14 week lead time for custom configurations.
Local Custom Builders Several Melbourne-based carpenters and builders now offer bespoke pod construction.
This route allows full material selection – think recycled brick cladding or Colourbond Monument roofing to match your home. Costs run higher ($28,000-$45,000 for 15m²) but deliver a permanently integrated look. Check that your builder carries domestic building insurance for projects over $16,000.
Ergonomic Layout for Small Footprints Position your desk facing the door or a window, never a blank wall.
This orientation reduces claustrophobia in spaces under 10m². Use vertical storage: floor-to-ceiling shelving on one wall holds files, printers, and personal items without consuming floor area. A sit-stand desk converter ($250-$500) adds movement variety without the cost of a full electric desk. Keep a 900mm clearance behind your chair for comfortable swivel and guest access.
Smart Technology Integration Run a single Cat6 cable from your home router to a network switch inside the pod.
This hardwired backbone supports a Wi-Fi 6 access point, VoIP phone, and any wired peripherals. Smart lighting systems (Philips Hue or similar) allow circadian rhythm programming – cooler tones before 2pm, warmer after. A smart lock with temporary codes lets family members access the pod for packages without disturbing your work. Consider a standalone air quality monitor; sealed pods can accumulate CO₂ above 1000ppm during long video calls, causing afternoon fatigue.

Acoustic Treatment for Video Calls Standard pod construction provides decent sound isolation, but video calls reveal weaknesses.
Add acoustic panels (50mm thick, minimum) to the wall behind your monitor to absorb voice reflections. A heavy curtain over the door eliminates the hollow-core door echo common in prefab pods. For podcasters or frequent presenters, a portable acoustic screen behind your chair costs under $200 and dramatically improves microphone pickup quality.
Work Pod Maintenance and Upgrades Backyard pods require similar maintenance to any external building.
Schedule these tasks to protect your investment.
Seasonal Maintenance Schedule Autumn:
Clean gutters and downpipes. Check door and window seals for gaps – expanding foam or silicone replacement takes 30 minutes. Winter: Run the split system on heat mode for 20 minutes weekly to prevent mould in the indoor coil. Check subfloor ventilation to ensure no moisture buildup under the pod. Spring: Inspect external cladding for scratches or chips; touch up with matching Colorbond paint within 48 hours to prevent corrosion. Summer: Clean or replace the split system filter monthly during heavy use. Check that the pod’s natural ventilation (whirlybird or eave vents) remains unobstructed.
Upgrade Pathways After 2-3 years of use, consider these high-impact upgrades:
- External shade sail or awning on the western side reduces afternoon heat load by 40-60%
- 2kW solar panel kit with battery can run pod lighting and laptop charging off-grid
- Motorised external blinds add security and thermal control for under $1,500
- Upgraded insulation in the roof cavity (R5.0 batts) cuts heating costs by approximately 25%
When a Work From Home Pod Makes Sense A pod is worth the investment if you work from home 3+ days per week and currently use a shared space.
The break-even point against renting a co-working desk ($400-$600/month in Melbourne) sits around the 3-year mark for a $20,000 pod. If your property has side access and at least 20m² of usable backyard space, installation is straightforward. For renters, a pod only makes financial sense with a 3+ year lease and landlord approval for a relocatable structure.
Related Questions
Do I need council approval for a work pod in Melbourne?
Most pods under 10m² do not need a building permit if they meet siting requirements. Pods 10-25m² require a building permit, which your pod supplier typically manages as part of the contract. The process adds 2-4 weeks to your timeline. Always confirm with your specific council, as overlays (heritage, vegetation, flood) can trigger additional planning permits regardless of pod size.
How much does a work from home pod cost fully installed?
Budget $15,000-$20,000 for a basic 9m² pod with standard electrical fit-out. A mid-range 12-15m² pod with climate control, premium flooring, and data cabling runs $22,000-$35,000. Large custom pods exceeding 20m² with high-end finishes can reach $45,000. These figures include delivery, installation, and electrical connection within 30 metres of your switchboard.
Can I claim my work pod on tax?
If you operate a business, capital works deductions apply at 2.5% annually. Employees working from home cannot claim the pod structure itself but can claim running costs (electricity, internet) and depreciation on fit-out items like desks and chairs. The ATO’s fixed-rate method (67 cents per hour) may apply, but a dedicated pod makes the actual cost method easier to substantiate with clear floor area calculations.
Get Specific Advice Pod dimensions, site access, and council requirements vary significantly between properties.
A site inspection provides accurate measurements and identifies any complications before you commit. Phone: 1300 866 131
Email: info@melbournebackyardpods.com.au