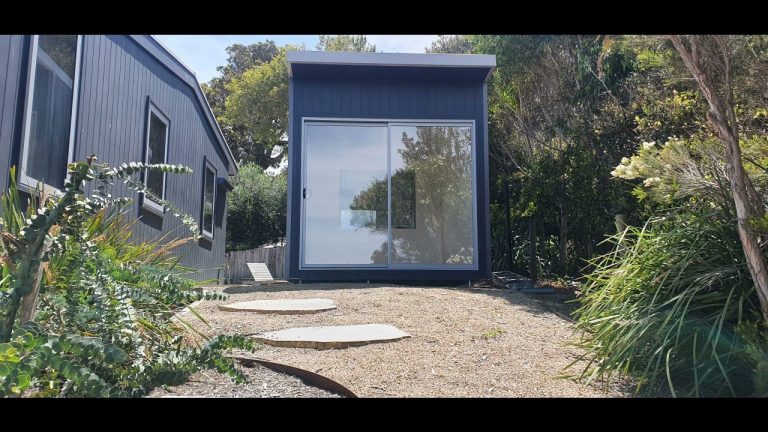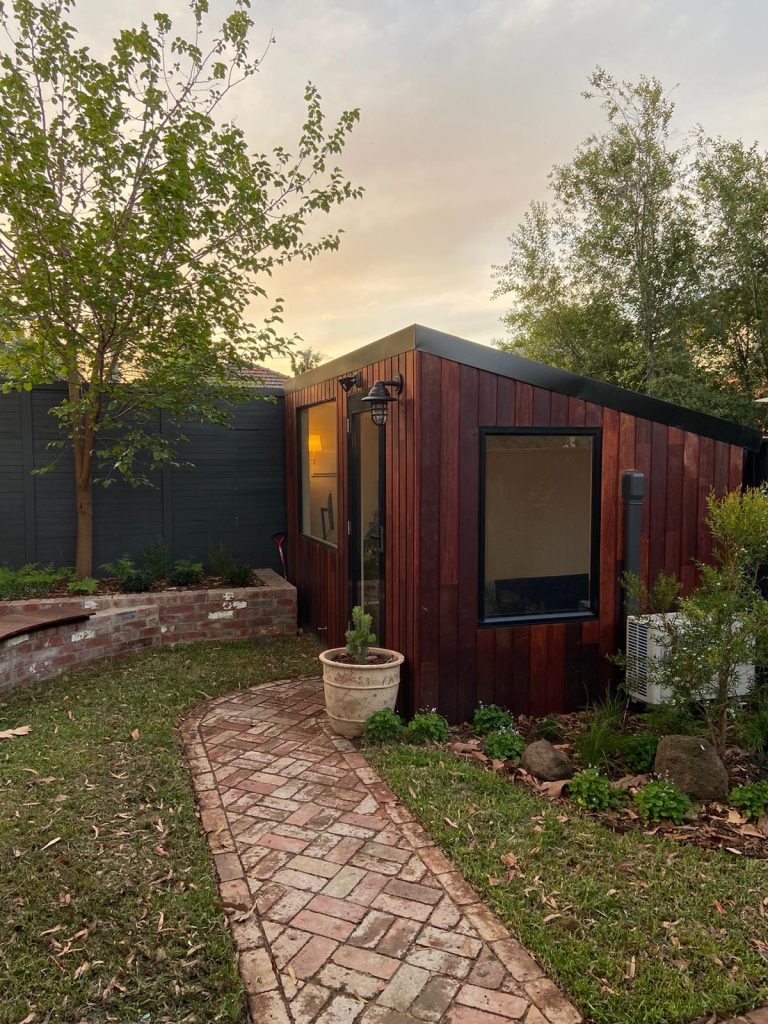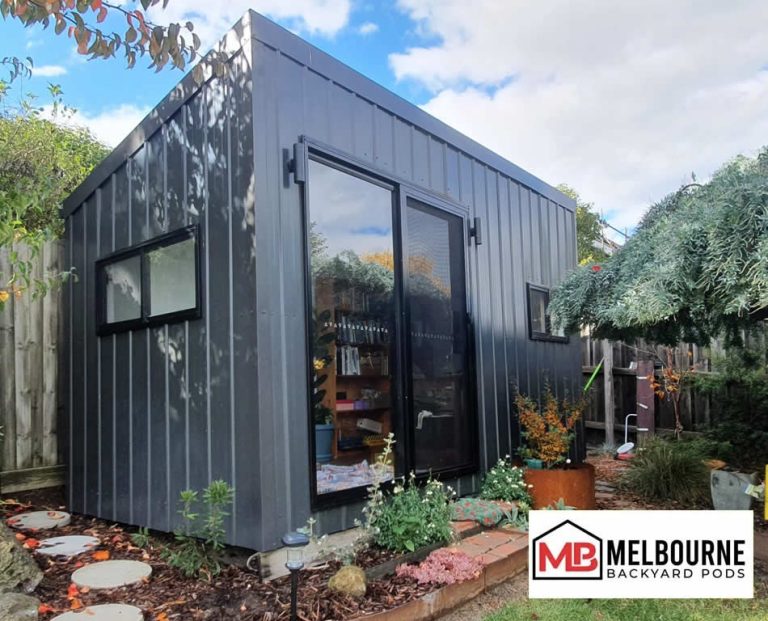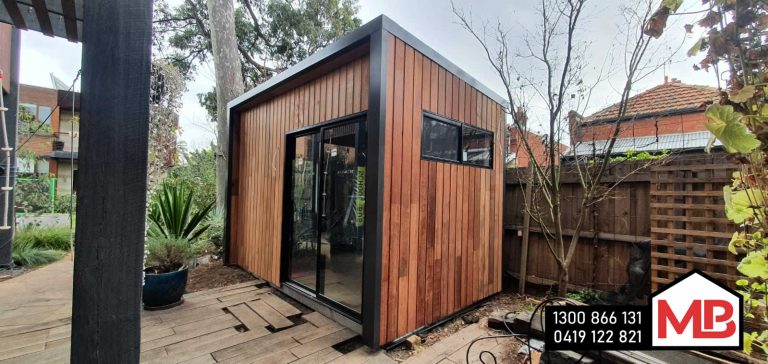

Backyard Pods Preston | Custom Garden Studios Melbourne
Last Updated: March 25, 2026
Backyard Pods in Preston: Complete 2025 Guide
If you’re a Preston homeowner looking to add functional space to your property without the hassle of renovations, backyard pods offer the perfect solution. Melbourne Backyard Pods has completed over 150 projects across Melbourne, including numerous installations in Preston and surrounding suburbs in the Northern region.
Preston is known for its Inner-north suburb with mix of young families and professionals, with many properties featuring Victorian cottages, modern townhouses, apartments. A backyard pod provides the perfect solution for homeowners needing extra space without reducing their valuable yard area or undertaking expensive home extensions.
In this comprehensive guide, we’ll cover everything Preston residents need to know about backyard pods, from City of Darebin regulations to design options, costs, and real project examples from your area.
Quick Facts:
- 10m2 pods: No building permit required
- 14 days to delivery from design approval
- Starting from $22,990 plus assembly
- Free delivery to Preston
- Display center in nearby Fairfield (just 5 minutes away)
Table of Contents
1. Why Choose a Backyard Pod in Preston
2. Council Regulations for Preston
3. Popular Pod Uses for Preston Residents
4. Preston Backyard Pod Projects
Why Choose a Backyard Pod in Preston?
Preston homeowners are increasingly discovering the benefits of backyard pods as a practical alternative to traditional home extensions. With property values in Preston remaining strong, homeowners want to maximize their investment without compromising outdoor living space.
Benefits specific to Preston:
Property Value Enhancement
A well-designed backyard pod can add significant value to your Preston property. Unlike temporary structures, our pods are built to last with a 7-year warranty and 50-year structural guarantee and premium finishes that complement Preston’s architectural character.
No Renovation Disruption
Unlike home extensions that require permits, structural changes, and months of construction disrupting your daily life, a 10m2 backyard pod can be delivered and installed in just two weeks with minimal disturbance to your household.
Flexible Space Solutions
Preston residents use backyard pods for multiple purposes: dedicated home offices for professionals working from home, teenage retreats providing independence while staying close, music and art studios for creative pursuits, gym and wellness spaces.
Quick Approval Process
Under Victorian building regulations and City of Darebin guidelines, 10m2 pods don’t require building permits, meaning you can have your new space ready in a fraction of the time it would take for a traditional extension.
Year-Round Comfort
All our pods feature R7 insulation as standard, ensuring your Preston backyard pod is comfortable throughout Melbourne’s changing seasons. Optional upgrades include split-system air conditioning, ceiling fans, and double-glazed windows for enhanced climate control.
Council Regulations for Backyard Pods in Preston
Council: City of Darebin
Do You Need a Building Permit in Preston?
10m2 Backyard Pods (No Permit Required):
Our standard backyard pods are designed at exactly 10m2 to avoid building permit requirements throughout Preston. Under Victorian building regulations, structures under 10m2 can be built without a permit in Preston, provided they:
- Are at least 1 meter from all boundaries
- Have a maximum height of 3 meters
- Have no plumbing or cooking facilities
- Are single-storey structures
- Are located in a general residential zone
This means Preston residents can have their backyard pod designed, manufactured, delivered, and installed without the delays and costs associated with the building permit process.
Garden Studios 20-30m2 (Permit Required):
For larger studios with bathrooms (perfect for granny flats or guest accommodation), building permits are required. We manage the entire permit process for Preston properties, including:
- Building permit applications to City of Darebin
- Complete engineering documentation
- Council submissions and correspondence
- Compliance with Victorian Building Authority requirements
- BAL (Bushfire Attack Level) assessments if required
- Compliance with any heritage overlays (if applicable in Preston)
Preston-Specific Considerations:
City of Darebin has specific planning guidelines that may affect your backyard pod project. During our free site visit to your Preston property, we’ll assess:
- Existing fence heights and setbacks
- Any easements or encumbrances
- Soil conditions and drainage
- Access for delivery and installation
- Proximity to significant trees
Planning Resources:
For more information about City of Darebin building regulations, visit: https://www.darebin.vic.gov.au/Your-property-rates-and-building/Building-and-renovating
We recommend Preston homeowners consult with us before making any council enquiries, as we can provide expert guidance based on hundreds of similar projects across Melbourne.
Popular Pod Uses for Preston Residents
1. Home Office Pods
The shift to flexible working has created huge demand for dedicated home office spaces in Preston. A backyard pod provides the perfect separation between work and home life, with these key benefits:
Professional Environment
Create a distraction-free workspace separated from household activities. Many Preston professionals use their pods for client meetings, video conferences, and focused work time.
Tax Benefits
A dedicated home office may provide tax deductions for Preston business owners and self-employed professionals. Consult with your accountant about potential benefits.
Work-Life Balance
Physical separation between your home and workspace helps maintain boundaries and improves productivity. Simply “commute” to your backyard at the start of your workday.
Real Preston Example:
“Preston residents working from home appreciate having a dedicated space that isn’t part of the main house. The natural light and quiet environment make it perfect for focused work.”
2. Teenage Retreats & Study Spaces
As children grow into teenagers, they need independence while remaining close to family. Preston parents are choosing backyard pods to give their teens:
- Private study space away from siblings
- Entertainment area for friends
- Music practice without disturbing the household
- Safe independence while staying on-property
- Gaming and hobby spaces
Practical for Preston Families:
With Victorian cottages, modern townhouses, apartments common in Preston, many homes have sufficient backyard space for a pod while maintaining outdoor areas for the whole family.
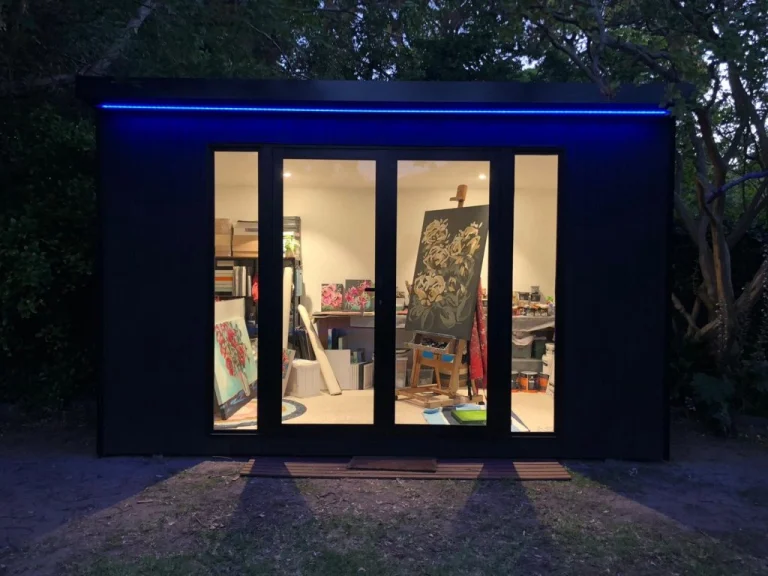
3. Art & Music Studios
Preston’s creative residents are transforming backyard pods into inspiring artistic spaces:
Music Studios:
- Professional soundproofing options available
- Dedicated rehearsal space for bands
- Recording setups for podcasters and musicians
- Music teaching studios
Art Studios:
- North-facing windows for natural light
- Dedicated creative space separate from living areas
- Storage for materials and equipment
- Professional studio setup for artists and designers
Preston Backyard Pod Projects We’ve Completed
Melbourne Backyard Pods has completed numerous projects throughout Preston and the surrounding Northern suburbs. While we respect our clients’ privacy, we can share examples of the types of projects we’ve built in your area.
Project Spotlight: Professional Home Office, Preston
Specifications:
- Size: 10m2 (4.5m x 2.2m footprint) or Popular (3600 x 2700)
- Features: Double-glazed sliding window and door, James Hardie cladding, split-system air conditioning
- Use: Architect’s home office
- Timeline: 14 days from approval to delivery
- Special requirements: Custom desk integration, additional power points for equipment
Client Feedback:
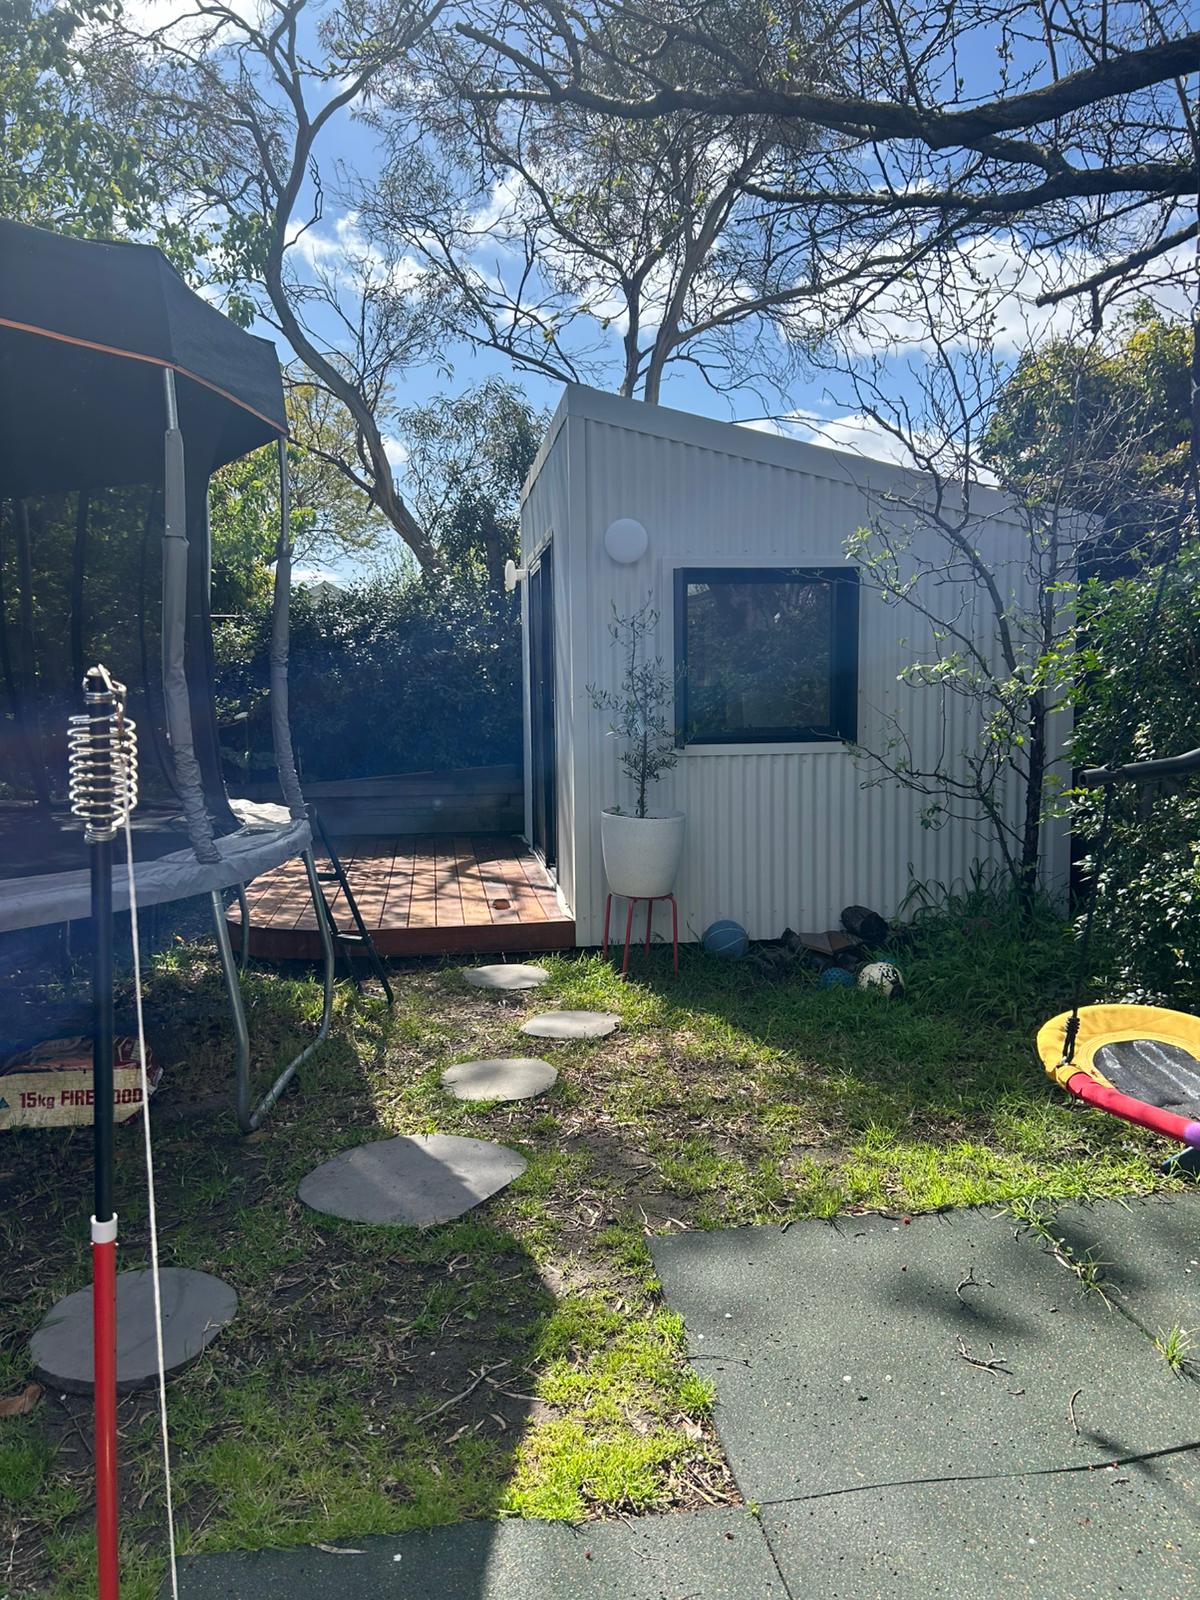
“Preston professionals working from home value having a dedicated workspace. The pod provides that separation between work and family life while being just steps from the main house. The build quality and finish exceeded expectations.”
Common Preston Projects
Based on our Preston installations, popular configurations include:
Compact Home Offices (10m2):
- Standard window and door configuration
- Built-in desk and shelving
- Multiple power points and data cabling
- Professional finishes matching main home
- Typical cost: $26,000-$32,000 installed
Extended Studios (15m2 – requires permit):
- Additional space for meetings or storage
- Larger window configurations
- Small kitchenette
- Enhanced finishes
- Typical cost: $65,000-$75,000 installed
- Typical cost: $85,000-$90,000 installed
Preston & Nearby Suburb Projects
We’ve also completed excellent projects in suburbs near Preston:
- Thornbury – Contemporary music studio with soundproofing
- Reservoir – Traditional home office with heritage-appropriate cladding
- Coburg – Modern teenage retreat with study area
- Northcote – Garden studio with ensuite for elderly parent
- Bundoora – Artist’s studio with north-facing windows
[Link to our complete portfolio showcasing 150+ projects across Melbourne]
Design Options & Costs for Preston Backyard Pods
Standard 10m2 Backyard Pod
Starting from $22,990 + assembly
Standard Inclusions:
- Structural steel frame: 7-year warranty and 50-year structural guarantee, engineered to Australian standards
- Colorbond exterior cladding: 15 colours available, matching most Preston homes
- R7 insulation: Walls, ceiling, and floor for year-round comfort
- Aluminum windows & doors: Double or single-glazed, choice of colours
- Laminate flooring: Easy maintenance, various colours
- LED downlights: Energy-efficient lighting throughout
- Power points: 4x GPO outlets as standard
- Complete finish: Paint-grade internal walls ready for final colour
Popular Upgrades for Preston Clients
Premium Exterior Finishes:
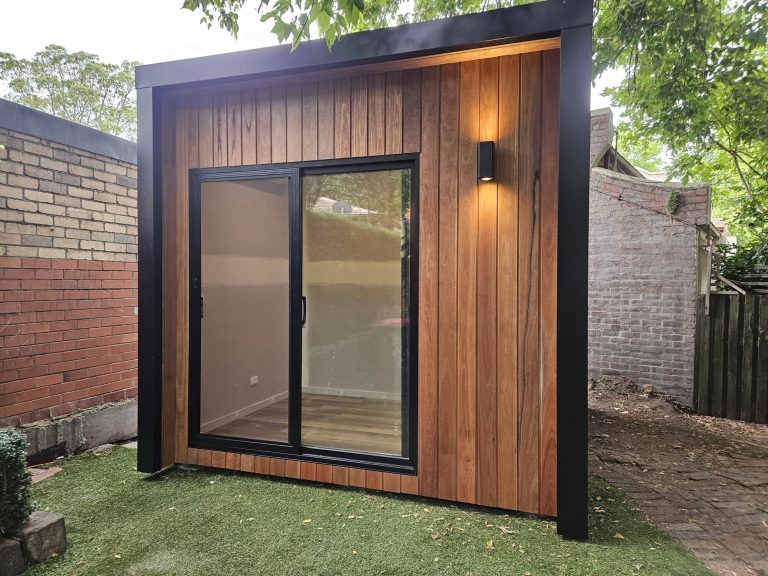
Given Preston’s Victorian cottages, modern townhouses, apartments, many clients choose upgraded cladding to complement their main home:
- James Hardie Cladding (+$2,800): Modern appearance, low maintenance, various colours
- Timber Cladding – Thermo Spruce (+$3,500): Premium natural timber look, suits period homes
- Brick Veneer Look (+$4,200): Traditional appearance matching brick homes common in Preston
- Custom Paint Finish (+$1,200): Any colour to match your existing home
Windows & Doors – Preston Favorites:
- Double Glazing Upgrade (+$1,800): Recommended for Preston given Melbourne’s climate, provides excellent insulation and noise reduction
- Bi-Fold Doors (+$2,500): Create an open-plan feel, perfect for studios opening to gardens
- French Doors (+$2,200): Classic look suitable for Preston’s period properties
- Custom Window Configuration: Specific positioning to capture views or optimize natural light
Interior Enhancements:
Preston clients often select these upgrades:
- Built-in Desk & Storage (from $1,200): Custom joinery for home offices, maximizes space
- Split-System Air Conditioning ($2,800): Essential for year-round comfort
- Ceiling Fan ($350): Supplementary cooling, energy-efficient
- Premium Flooring (+$800): Hybrid, timber-look, or carpet options
- Additional Power Points ($150 each): For equipment-heavy setups
- Data Cabling ($250): Professional network connection
The Building Process for Preston Residents
Step 1: Free Consultation & Site Visit
What Happens:
We visit your Preston property at a time convenient for you (including evenings and weekends) to:
- Understand your requirements and intended use
- Assess your backyard layout and dimensions
- Check access for delivery (typical truck length: 8-10 meters)
- Measure existing fence heights and setbacks
- Discuss design preferences and finish options
- Identify any site-specific considerations
Timeline: Usually scheduled within 3-5 days of your enquiry
No Obligation: This service is completely free with no pressure or sales tactics
Preston-Specific Considerations:
During the site visit, we’ll specifically assess factors relevant to Preston properties, such as:
- Typical Victorian cottages, modern townhouses, apartments in the area and suitable pod styles
- Ground conditions common to Preston
- Access challenges that sometimes occur in Preston
- How to best position the pod for your property orientation
Step 2: Custom Design & 3D Visualization
What You Receive:
- Detailed floor plan with dimensions
- Elevation drawings (all four sides)
- 3D render showing your pod in your actual backyard
- Complete specifications of all materials
- Fixed-price quote with breakdown of costs
- Timeline from approval to completion
Timeline: 3-5 business days from site visit
Unlimited Revisions: We refine the design until you’re completely satisfied
Preston Design Considerations:
We’ll ensure your pod design:
- Complements your existing Preston home’s architecture
- Meets City of Darebin regulations
- Optimizes your available space
- Suits your intended use
Step 3: Design Approval & Deposit
What Happens:
- You review the final design and quote
- Ask any remaining questions
- Approve the design and specifications
- Pay deposit (typically 50% of total cost)
- Receive estimated manufacturing timeline
Timeline: Take as long as you need to decide – no pressure
Preston Permits:
For 10m2 pods, no permit required. For larger studios, we begin the permit application process with City of Darebin at this stage.
Step 4: Manufacturing
What Happens:
Your pod is custom-built in our Melbourne factory:
- Steel frame fabrication and engineering certification
- Wall, floor, and roof panel construction
- Window and door installation
- Electrical pre-wiring
- Insulation installation
- Interior and exterior finishes
- Quality control inspection
Timeline: 14 days (standard pods) or 4-6 weeks (if building permit required)
Updates: We keep you informed of manufacturing progress
Melbourne Made: Everything is built in our factory to Australian standards
Step 5: Delivery & Assembly
Delivery to Preston:
- Free delivery (included in quote)
- Professional delivery team
- Assembled onsite
- Typically delivered in 2-3 large sections
Assembly Timeline:
We assemble your pod onsite with the following typical schedule:
- Day 1: Pod placement and assembly
- Day 2: Lockup and electrical connections
- Day 3: Plaster and finishing
- Day 4: Cleanup and handover
Please note: Days are not always sequential. We complete projects within 3 weeks and maintain open communication throughout to keep you informed at all times.
Preston Site Preparation:
Before delivery, you’ll need:
- Level base (concrete slab, deck, or pier system)
- Clear access path for delivery truck
- Any tree trimming if required
- Electrical connection point prepared (by licensed electrician)
We can arrange all site preparation or provide specifications for your preferred contractor.
Step 6: Final Connection & Handover
What Happens:
- Licensed electrician connects power (either our team or yours)
- Any plumbing connections if applicable
- Final clean and styling
- Full handover and walkthrough
- 7-year warranty documentation
- Operating instructions for all components
Timeline: Usually same day as assembly completion
Preston Compliance:
All work is completed to comply with City of Darebin requirements and Victorian building standards.
Typical Project Timeline for Preston:
10m2 Pod (No Permit):
- Week 1: Site visit, design, approval
- Week 2-3: Manufacturing
- Week 4: Delivery and installation
- Total: Approximately 4 weeks from first contact
Get Started with Your Preston Backyard Pod
Ready to transform your Preston backyard? Melbourne Backyard Pods makes it simple with our proven process, experienced team, and commitment to quality.
Why Choose Us for Your Preston Project?
✓ 150+ Projects Completed across Melbourne
✓ 14 Days to Delivery from design approval
✓ 50-Year Structural Guarantee on steel frames
✓ 7-Year Warranty on all components
✓ Free Delivery to Preston
✓ Display Center just 5 minutes away in Fairfield
✓ City of Darebin Experience – we know local requirements
✓ Fixed-Price Quotes – no hidden costs
Three Ways to Get Started:
1. Call Us Directly
Phone: 1300 866 131
Speak with our team about your Preston project
Business hours: Monday-Friday 7am-5pm, Saturday 8am-2pm
2. Visit Our Display Center
Address: 44/44 Sparks Ave, Fairfield VIC 3078
Distance from Preston: 5 minutes
See our pods in person, touch the materials, discuss your requirements
3. Request a Free Quote
Complete our online form for a free, no-obligation site visit to your Preston property
We’ll provide a detailed quote and design concept within 5 business days
Service Areas
Servicing Preston and all surrounding suburbs:
Thornbury, Reservoir, Coburg, Northcote, Bundoora
We also service all Melbourne suburbs across the Northern, Eastern, Southern, and Western regions, plus Geelong, Mornington Peninsula, and regional Victoria.
Every Preston Project Includes:
- Free site visit and consultation
- Custom design and 3D visualization
- Fixed-price quote with no hidden costs
- Australian-made construction
- Professional delivery and installation
- Complete warranty coverage
- Ongoing support
Related Resources
Internal Links:
- Melbourne Backyard Pods – Main Service Page
- View Our Portfolio – 150+ Completed Projects
- Backyard Pod Standard Inclusions
- Our Building Process
- Contact Us
Nearby Suburb Guides:
Council & Planning Resources:
Last Updated: 2025-12-23
Written by: Melbourne Backyard Pods Team
Service Area: Preston, Northern Melbourne, and all surrounding suburbs
Contact: 1300 866 131 | Email
Get Your Free Quote Today
Ready to add a backyard pod to your property? Contact Melbourne Backyard Pods for a free, no-obligation quote and site visit.
[contact-form-7 id=”1033″ title=”contact-us-form”]